
Kitchen Remodel
A full transformation from demolition and removing some closets and shelves to a new, open concept kitchen with white prefab cabinets, an island, quartz countertop, a farmhouse sink and new flooring.
Kitchen Remodeling
Jenga Construction
A look at our recent work across the Portland Metro Area.
Pick a project type you’d like to see.
41 projects
A full transformation from demolition and removing some closets and shelves to a new, open concept kitchen with white prefab cabinets, an island, quartz countertop, a farmhouse sink and new flooring.
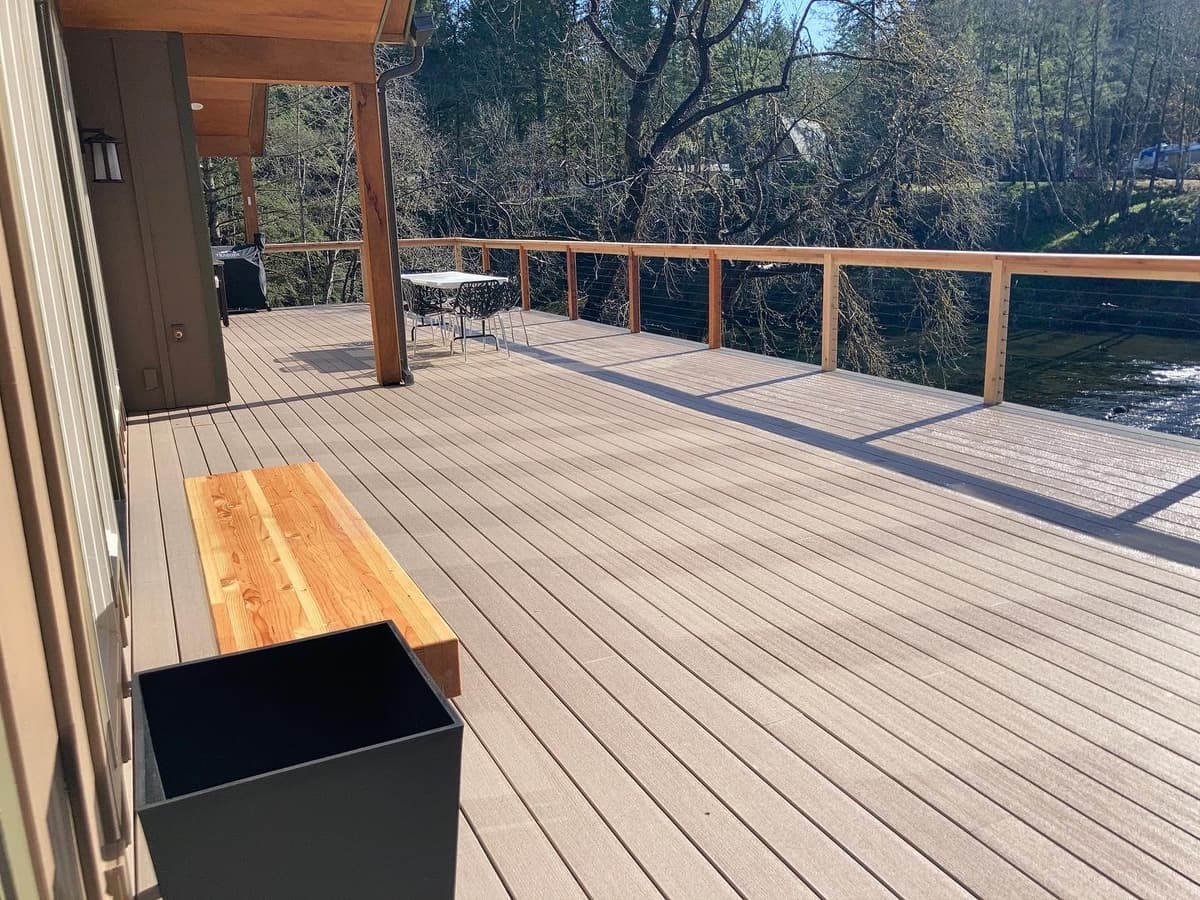
A multi-level deck with cedar posts, railings and cap, a mix of custom flat sawn and black balusters, and cable railing on the river side. Composite decking with matching borders and fascias. All built to take in the scenery. Most of the deck is waterproofed, turning the spaces underneath usable.
Watch the project
Expanding the hallway into an adjoining dining and living room optimizes natural light and achieves a modern open floor feel. Carpets on stairs, hallways and bedrooms were replaced with engineered flooring. New doors were installed in the bedrooms and closets, and new paint. This gave the home a new modern look.
A water leak in this kitchen damaged part of the floor. All affected flooring were cut out and replaced with new matching flooring. The new planks were staggered to blend with the existing floor.
Worn carpet is replaced with new luxury vinyl tile flooring with a warm wood-grain look. The flooring is installed in the dining room and living room with clean transitions at doors and around cabinets. The carpeted living room before and after the new flooring is shown below.
The layout in this bathroom was changed, turning a jack and jill bathroom into a hallway bathroom making it easily accessible. The bathroom was finished with a bold black-and-white patterned tile floor, white tile around the tub with a matching niche, chrome shower fixtures, new lighting, and a white vanity with matte black hardware and faucet.